406 Ravenwood Drive, Unincorporated, MO 63379
Subdivision: Ravenwood
List Price: $550,000
4
Bedrooms4
Baths2,160
Area (sq.ft)$255
Cost/sq.ft1 Story
Type1
Days on MarketDescription
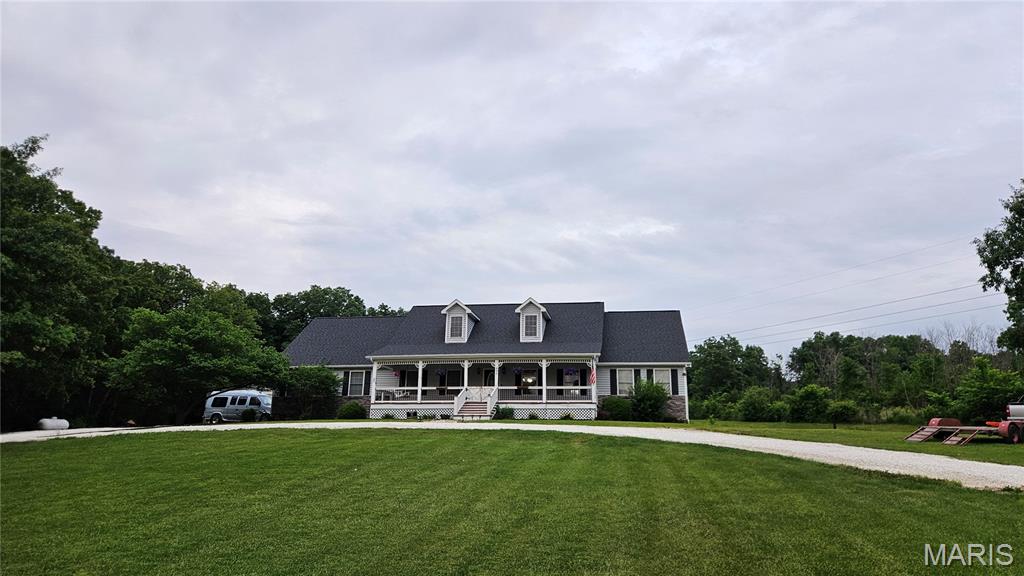
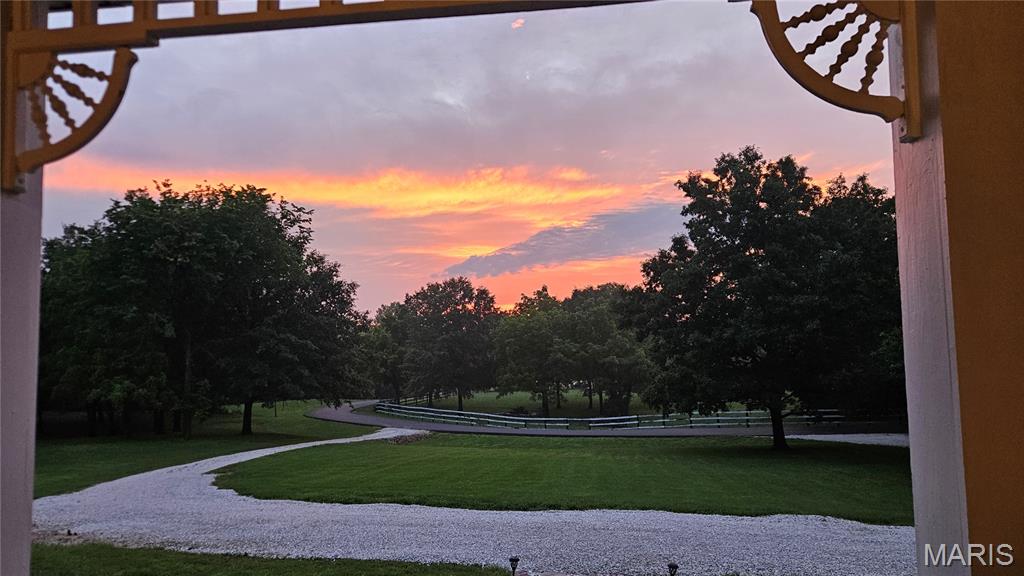
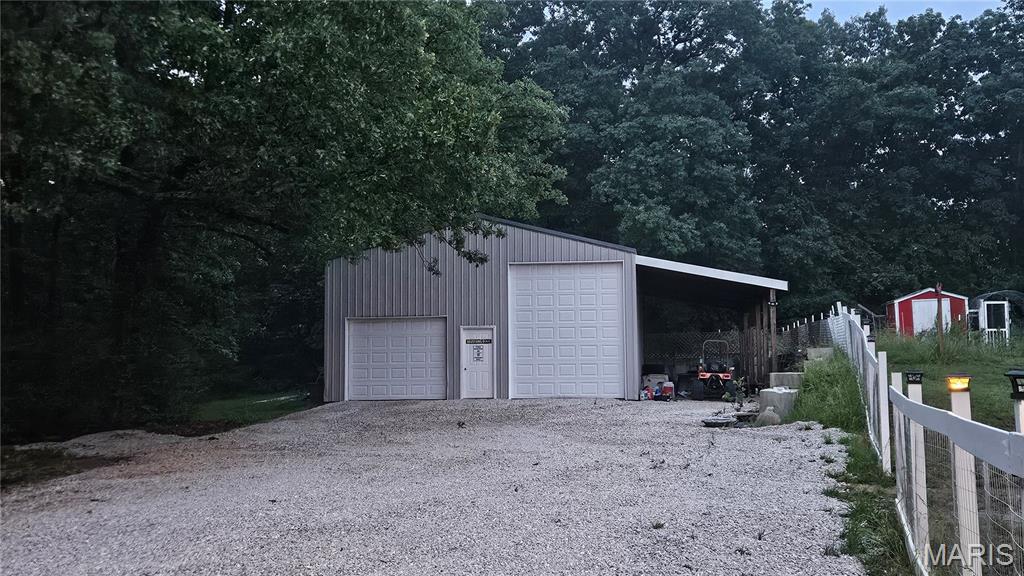
**Professional pictures expected 6/5** Welcome to this beautiful retreat nestled on 3 private acres, offering privacy, space, and modern comfort just minutes from town. Start your mornings with coffee or unwind in the evenings on the expansive front porch that stretches across the entire front of the home. Inside, you’ll find an open-concept layout featuring spacious living areas and a generously sized primary suite. The main level offers 3 bedrooms, 3 full bathrooms, and abundant storage throughout. The finished walk-out lower level is designed with fun and functionality in mind featuring a rock-climbing wall, built-in fort off the playroom, bonus sleeping space, and an additional full bathroom, making it ideal for kids, guests, or multi-purpose living. Step outside and enjoy everything this property has to offer room to roam, a rock pit, swings, and a newly planted orchard with 6 fruit trees already started for you. For hobbyists, car enthusiasts, or extra storage needs, you’ll love the finished attached 2-car garage plus the impressive 30x40 detached garage complete with concrete floors, electric, and a 12-foot lean-to. This one-of-a-kind property offers privacy, space, and endless opportunities to enjoy country living at its best.
Property Information
Additional Information
Map Location
Change History


MORE REALTORS
Agent
Listing Courtesy of MO Realty - [email protected]
