1961 Wolf Pen Hollow Lane, Wright City, MO 63390
Subdivision: none
List Price: $699,000
3
Bedrooms3
Baths1,772
Area (sq.ft)$394
Cost/sq.ft1 Story
TypeDescription
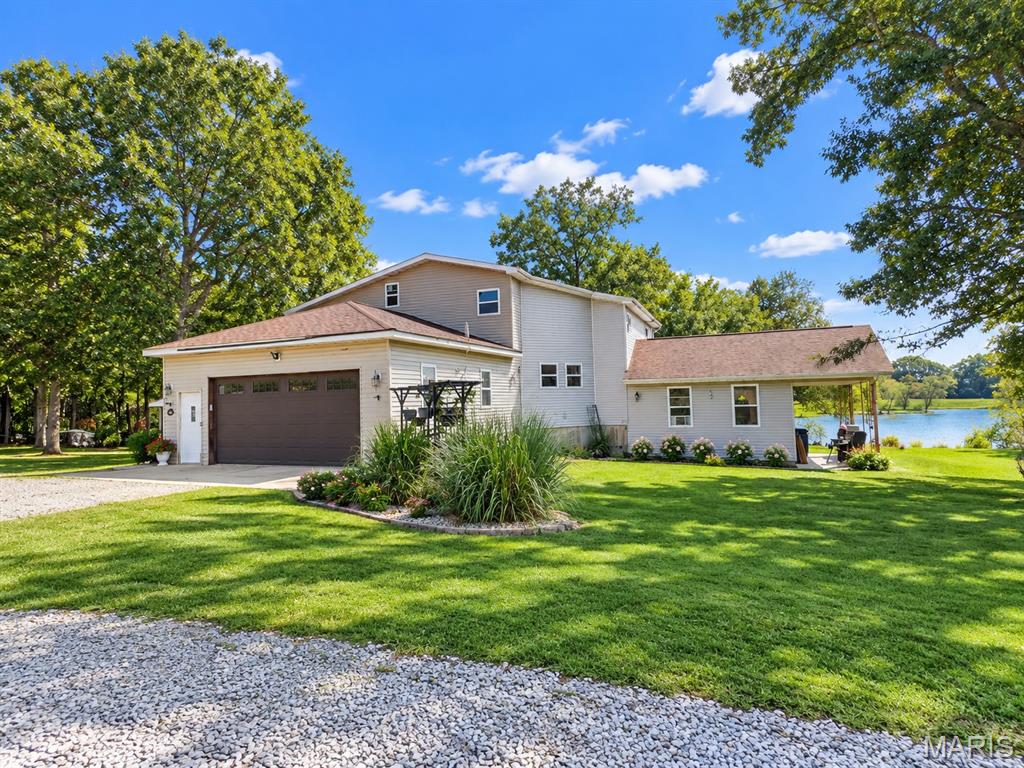
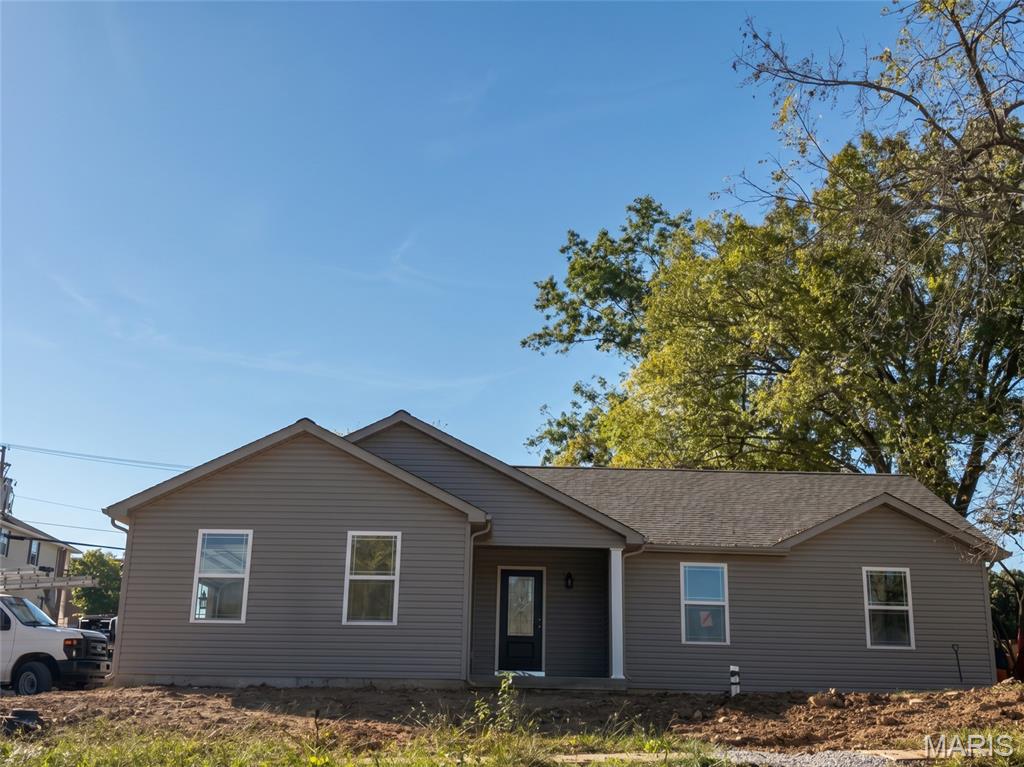
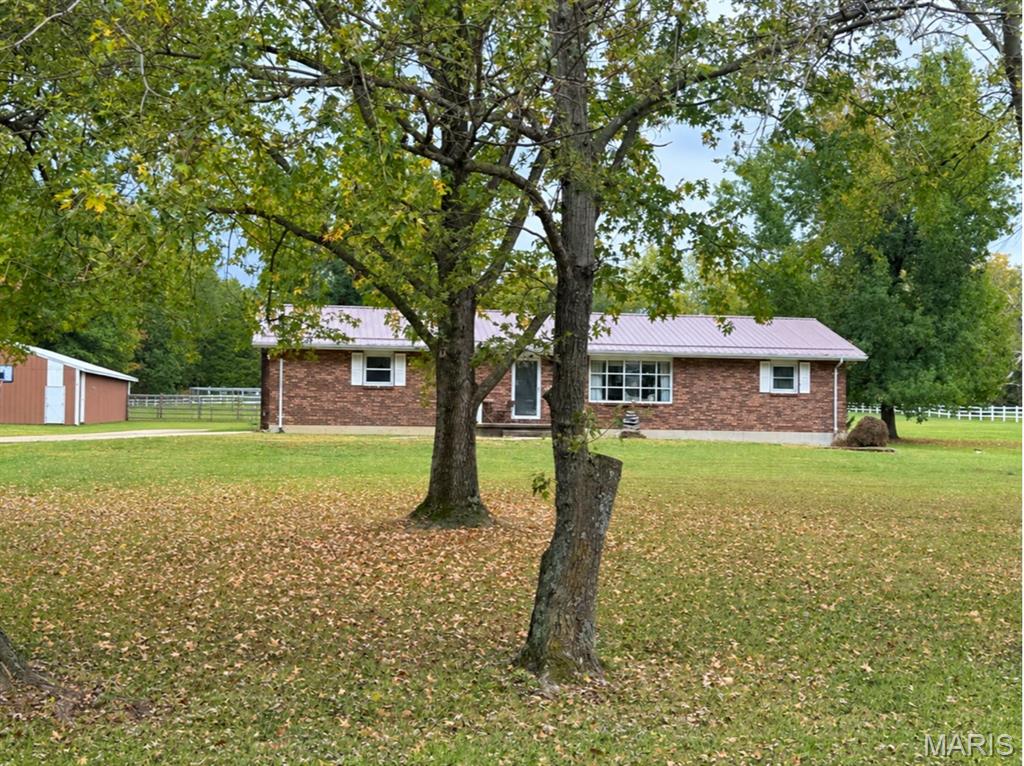
Meticulously well maintained Custom Cedar country ranch home 1700+/- sqft on 5acres within Lincoln County in Wright City School district! The Custom home was built with 2x6 walls, Oak hardwood flooring, large back deck with a covered gazebo, wired Fire Alarms, 2018 Heat Pump HVAC system, 2 50gallon Hot Water Heaters (replaced in 2025 & 2026), custom stone fireplace, 2 laundry rooms (main & lower level). A favorite feature of the property is the heated & cooled(HVAC 5+/-yrs) 3 bay 30x50 detached garage with a separate 'Paint booth' complete with exhaust fans, perfect for all those projects! The home is a 3 bedroom, 3 bath home with an open concept living on mainfloor with combined living room & kitchen area, then follow through the double doors to the back deck featuring metal roofed gazebo and hot tub; perfect for entertaining. The lower level has a family room, rec room, 2 additional offices/craft rooms, workshop/laundry room not to mention its a walk-out onto a concrete patio to the backyard. So many custom features of this home, definitely a must see. A wood burning boiler is used as a secondary heat source & is noted As Is condition, Seller will do no repairs/replacement.
Property Information
Additional Information
Map Location
Rooms Dimensions
| Room | Dimensions (sq.rt) |
|---|---|
| Kitchen (Level-Main) | 13 x 15 |
| Dining Room (Level-Main) | 7 x 11 |
| Living Room (Level-Main) | 24 x 19 |
| Primary Bedroom (Level-Main) | 17 x 13 |
| Primary Bathroom (Level-Main) | 10 x 7 |
| Bedroom 2 (Level-Main) | 10 x 9 |
| Bedroom 3 (Level-Main) | 12 x 10 |
| Bathroom 2 (Level-Main) | 7 x 5 |
| Laundry (Level-Main) | 13 x 5 |
| Family Room (Level-Basement) | 21 x 15 |
| Recreation Room (Level-Basement) | 36 x 25 |
| Office (Level-Basement) | 10 x 13 |
| Office (Level-Basement) | 9 x 13 |
| Bathroom 3 (Level-Basement) | 9 x 5 |
| Utility Room (Level-Basement) | 10 x 11 |
Change History


MORE REALTORS
Agent
MORE, REALTORS
Listing Courtesy of Nettwork Global - [email protected]